Kitchen dimensions: the measurements that make a Gulf kitchen work
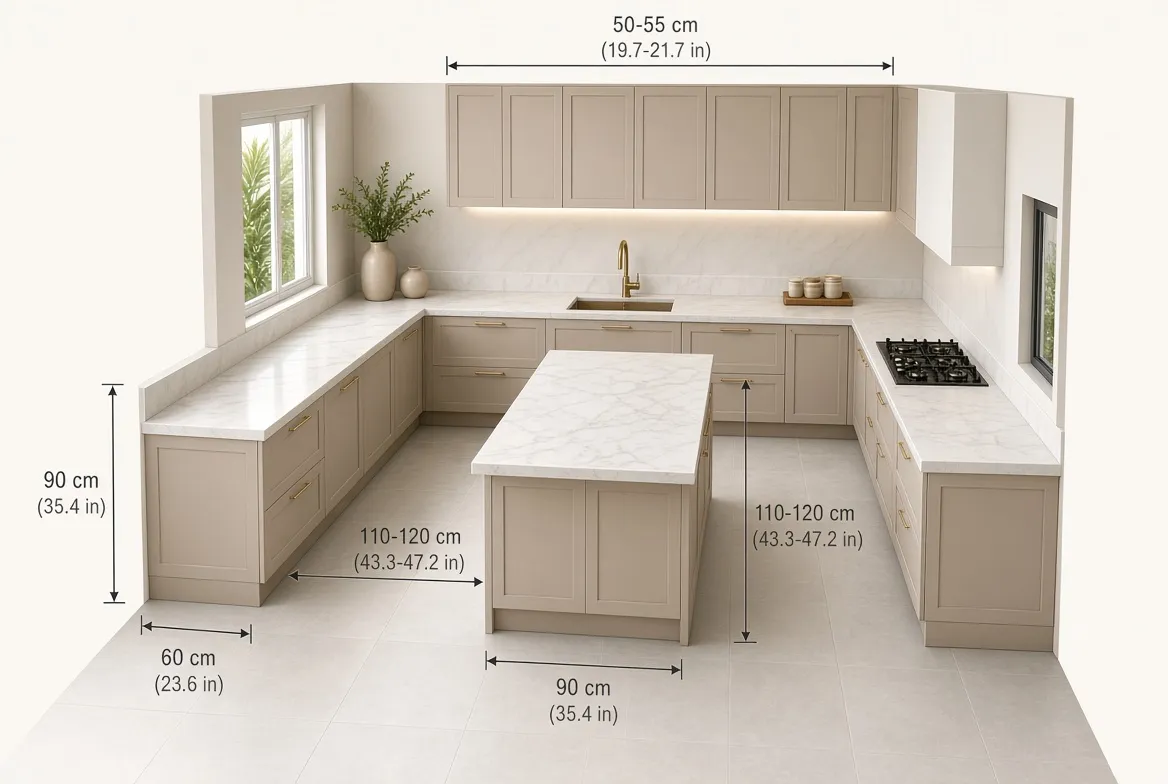
Worktop at 90 cm, aisles of at least 107 cm, 45–50 cm under the wall cabinets: the kitchen measurements to agree with your carpenter before anything is cut.
Set the worktop at 90 cm, keep at least 107 cm between facing counters and leave 45–50 cm under the wall cabinets: get these three numbers right and most kitchens work. They come from the European kitchen standard EN 1116 and from the planning guidelines of the US National Kitchen & Bath Association (NKBA), the most detailed public reference on clearances. Here are all the measurements to agree with your carpenter before anything is cut.
Kitchen measurements at a glance
Item
Measurement
Worktop height (floor to top)
90 cm; range 85–95 cm
Worktop height for the main cook
elbow height minus 10–15 cm
Worktop depth
60–65 cm (60 cm minimum)
Base cabinet depth
56–60 cm
Stone worktop thickness
2 or 3 cm
Plinth (toe kick) height
10–15 cm (8 cm minimum)
Worktop to underside of wall cabinets
45–50 cm (45 cm minimum)
Hob to bottom of hood
gas 65 cm; electric or induction 50–55 cm
Work aisle, one cook
at least 107 cm
Work aisle, two cooks
at least 122 cm
Walkway (no one working)
at least 91 cm
Work triangle
each side 1.2–2.7 m, total 7.9 m or less
Island seat
61 cm wide; 38 cm knee space at 90 cm height
1. Worktop height: start from the cook's elbow
90 cm suits most adults, and EN 1116 gives three standard heights: 85, 90 and 95 cm. For a better fit, ask the person who cooks most to stand straight with the forearm bent at 90°, measure from the floor to the elbow and subtract 10–15 cm.
The height is built from three parts: plinth + cabinet + worktop. Cabinets are often 72 cm high, so the plinth (10–15 cm) is what you adjust. Choose the stone before the carpenter sets the legs: quartz, marble and porcelain tops are usually 2 or 3 cm thick, and that difference shows.
2. Depth: a 60 cm worktop over 56–60 cm cabinets
The worktop should be at least 60 cm deep and up to 65 cm with a small front overhang. Base cabinets are usually 56–60 cm deep. Built-in ovens, hobs and dishwashers are mostly 60 cm wide, one of the recess widths in EN 1116. Get the exact model sizes before the cabinets are ordered.
3. Wall cabinets and the hood
Leave at least 45 cm between the worktop and the underside of the wall cabinets; most fitters use 45–50 cm. Above the hob, the hood decides:
Gas hob: at least 65 cm to the bottom of the hood.
Electric or induction hob:50–55 cm, depending on the brand.
Not higher than about 80 cm, or the hood stops catching the fumes.
In a closed kitchen, duct the hood to the outside rather than using a recirculating model.
4. Aisles: 107 cm for one cook, 122 cm for two
Measure between the fronts of counters, appliances or tall units, not wall to wall. Allow at least 107 cm where one person cooks and at least 122 cm where two cook together: oven and dishwasher doors open into this space. A walkway where no one works needs at least 91 cm.
5. The work triangle: 1.2 to 2.7 m per side
The triangle links the sink, hob and fridge, measured from the centre-front of each. Each side should be 1.2–2.7 m, and the three sides together 7.9 m or less. Keep the main walkway out of the triangle. Large villa kitchens usually fail on sides that are too long; small apartment kitchens on sides that are too short.
6. Landing space next to the fridge, sink and hob
You need free worktop to put things down:
Fridge: at least 38 cm on the handle side.
Sink:61 cm on one side and 46 cm on the other.
Hob:30 cm on one side and 38 cm on the other.
Hob on an island: at least 23 cm of worktop behind it.
7. Island seating
Allow 61 cm of width per seat. At a 90 cm worktop, the top should overhang by about 38 cm for knee space; at bar height (about 107 cm), 30 cm is enough. Keep the same aisle widths around the island. A 2 cm stone overhang may need brackets: ask your fabricator.
8. Gulf villas: plan the second kitchen too
Many Gulf villas have a second, outdoor or "grease" kitchen for heavy frying and large family meals, to keep smoke and smells out of the house. Use the same heights, aisles and hood rules there, with a stronger extractor. And because a kitchen full of hot appliances needs more cooling, check our guide to types of AC for Gulf homes.
Example: an island kitchen 4.5 m wide
Worktops run along both long walls, with an island in the middle:
One cook: 60 + 107 + 90 (island) + 107 + 60 = 424 cm. It fits, with 26 cm to spare.
Two cooks: 60 + 122 + 90 + 122 + 60 = 454 cm: 4 cm too wide. With an 85 cm island: 60 + 122 + 85 + 122 + 60 = 449 cm. It fits.
Three stools on the island: 3 × 61 = 183 cm of clear worktop.
Height: the main cook's elbow is at 104 cm, so 104 − 14 = 90 cm: plinth 15 + cabinet 72 + stone 3 = 90 cm.
Before you call a carpenter or kitchen company
Measure the room: walls, windows, doors, water, drain, gas and sockets.
Measure the main cook's elbow, choose the worktop height and the stone thickness.
List every appliance with its exact width and the hood's minimum height from its manual.