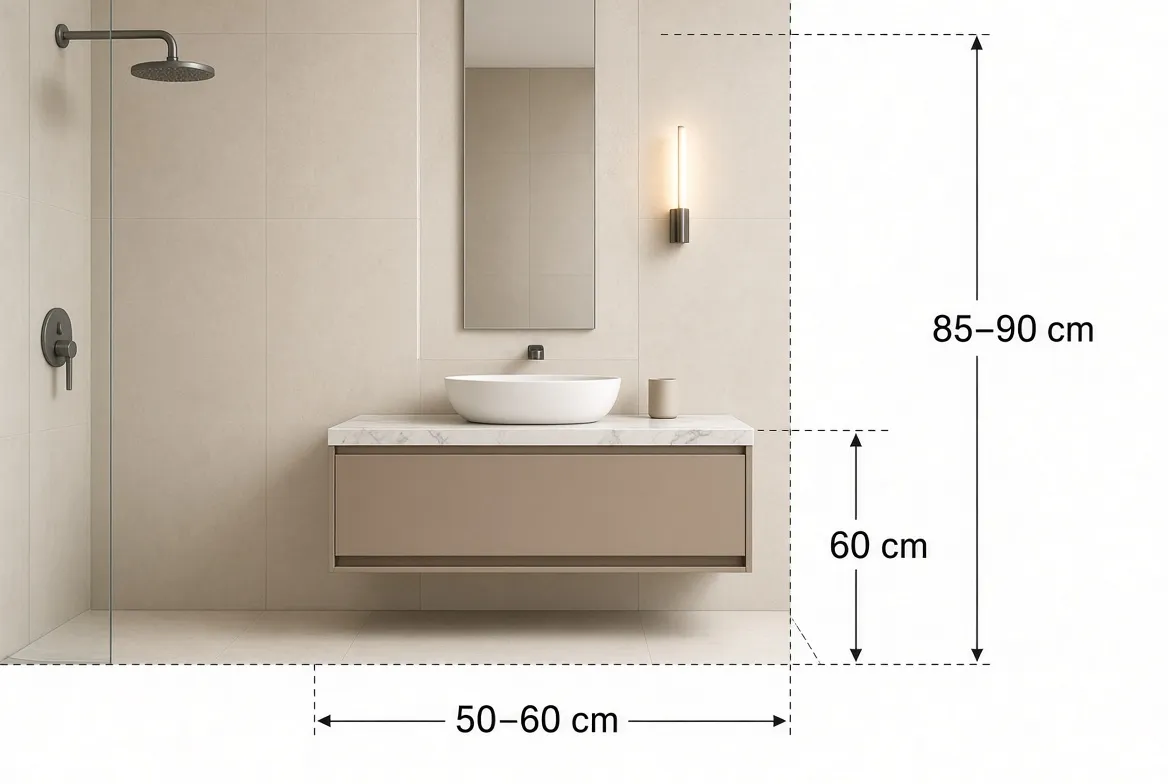
Set the basin at 85–90 cm, keep at least 76 cm of clear floor in front of the basin and toilet, and give the shower 90 × 90 cm or more inside: these three numbers decide whether a bathroom feels easy or cramped. They come from the planning guidelines of the US National Kitchen & Bath Association (NKBA), the minimums of the International Residential Code (IRC) and the standard sizes of sanitary ware sold in the Gulf. Agree them with your plumber and tiler before the first wall is tiled.
Bathroom measurements at a glance
Item
Minimum
Comfortable
Basin or vanity height (floor to top)
–
85–90 cm
Vanity depth
–
46–55 cm
Basin centre to side wall
38 cm
51 cm
Between two basin centres
76 cm
76–91 cm
Clear floor in front of basin or toilet
53 cm
76 cm
Toilet centre to wall or next fixture
38 cm
46 cm
Shower, inside
76 × 76 cm
90 × 90 cm or 90 × 120 cm
Clear floor in front of the shower
61 cm
76 cm
Bathtub
–
170 cm long, 70–80 cm wide
Door, clear opening
–
86 cm (a 90 cm door)
Shower seat
–
43–48 cm high, 38 cm deep
Extract fan
28 L/s (60 cfm)
more with several fixtures
1. Basin height: 85–90 cm, and watch the countertop basin
Most vanities are 85–90 cm high, from the finished floor to the top. Choose 85 cm if children use the bathroom, 90 cm for tall adults. A countertop (vessel) basin sits 12–18 cm above the counter, so lower the cabinet to keep the rim close to 85–90 cm. Vanities are usually 46–55 cm deep.
2. Space around the basin
Basin centre at least 38 cm from a side wall; 51 cm leaves some counter on that side.
Two basins: at least 76 cm between centres, up to 91 cm if two people use them at the same time.
76 cm of clear floor in front is comfortable; 53 cm is the code minimum.
3. The toilet and the shattaf
The toilet's centre line needs at least 38 cm to a wall, vanity or shower glass on each side; 46 cm feels much better. Leave 76 cm in front (53 cm minimum) and check that the door never swings into that space. Plan the shattaf (hand spray) at the same time: its valve and holder go on the wall beside the toilet, within easy reach of someone seated, before the tiles are set.
4. Shower: 90 × 90 cm or more
The code minimum is 76 × 76 cm inside, and it is tight. Standard trays come in 80 × 80, 90 × 90, 120 × 80 and 120 × 90 cm. 90 × 90 cm suits most adults; 90 × 120 cm or more is better in a family or master bathroom. Keep 61 cm of clear floor in front of the entry (76 cm is better). For older parents, add a fixed or fold-down seat 43–48 cm high and at least 38 cm deep.
5. Bathtub: 170 × 70–80 cm
The usual bathtub is 170 cm long, and models made in the UAE come 70, 75 or 80 cm wide. If you replace a tub with a shower, a 170 cm alcove takes a 170 × 70 or 170 × 90 cm tray.
6. Door, ceiling and ventilation
Door: NKBA recommends a clear opening of 86 cm, which means a 90 cm door. Wherever possible, let the door open without hitting any fixture.
Ceiling: at least 203 cm above the floor in front of the fixtures and in the shower.
Fan: at least 28 L/s (60 cfm), more in a large bathroom with several fixtures, ducted to the outside. An inside bathroom with no window always needs one.
7. Water rules in the Gulf
In Saudi Arabia, toilets must meet the flush limits of the SASO 1473 standard, and since 2018 showers, taps and shattaf mixers carry a SASO water-efficiency label. The new water-efficiency regulations add fines from SAR 1,000 for installing non-compliant fixtures. In Dubai, the Al Sa'fat green building system has its own water section. Ask your supplier for labelled, compliant models before you buy.
Example: a 2.5 × 2.0 m bathroom
Toilet, vanity and shower in a row along the 2.5 m wall:
Comfortable spacing: toilet 46 + 46, vanity 80, shower 90: 92 + 80 + 90 = 262 cm. That is 12 cm too long.
Smaller vanity: 92 + 60 + 90 = 242 cm. It fits, with 8 cm to spare.
Code minimum at the toilet: 38 + 38 + 80 + 90 = 246 cm. It fits, but the toilet feels tight.
Depth (2.0 m): vanity 50 + 76 cm in front = 126 cm; shower 90 + 76 cm in front = 166 cm. Both fit.
Before you call a plumber or bathroom contractor
Measure the room: walls, door swing, window, drain and water points.
Mark the toilet, vanity and shower on the floor with tape, using the table above.
Choose the exact vanity, basin, toilet and tray models and note their sizes.