Majlis design: 10 ideas and the measurements that matter
Floor seating or raised majlis? 10 ideas with the measurements that make a majlis comfortable: seat height, 60 cm per guest, walkways, tables, rug and lighting.
Count 60 cm of seat per guest and keep 80–90 cm free to walk: those two numbers decide whether a majlis is comfortable or crowded. Below are 10 ideas for planning yours, with the measurements to give your carpenter or designer.
The measurements at a glance
Item
Measurement
Raised majlis seat height
38–45 cm
Standard sofa seat height (for comparison)
about 48–50 cm
Raised majlis seat depth
about 60 cm
Floor mattress
about 70 cm deep, 10–20 cm thick
Seat length per guest
about 60 cm
Walkway between seats and centre table
80–90 cm
Small serving table
35–45 cm from the seat, 5–10 cm lower than the seat
Low centre table height
about 35 cm
Rug for a large majlis
300 × 400 cm
Lighting
warm white, 2,700 K, dimmable
1. Choose floor seating or a raised majlis first
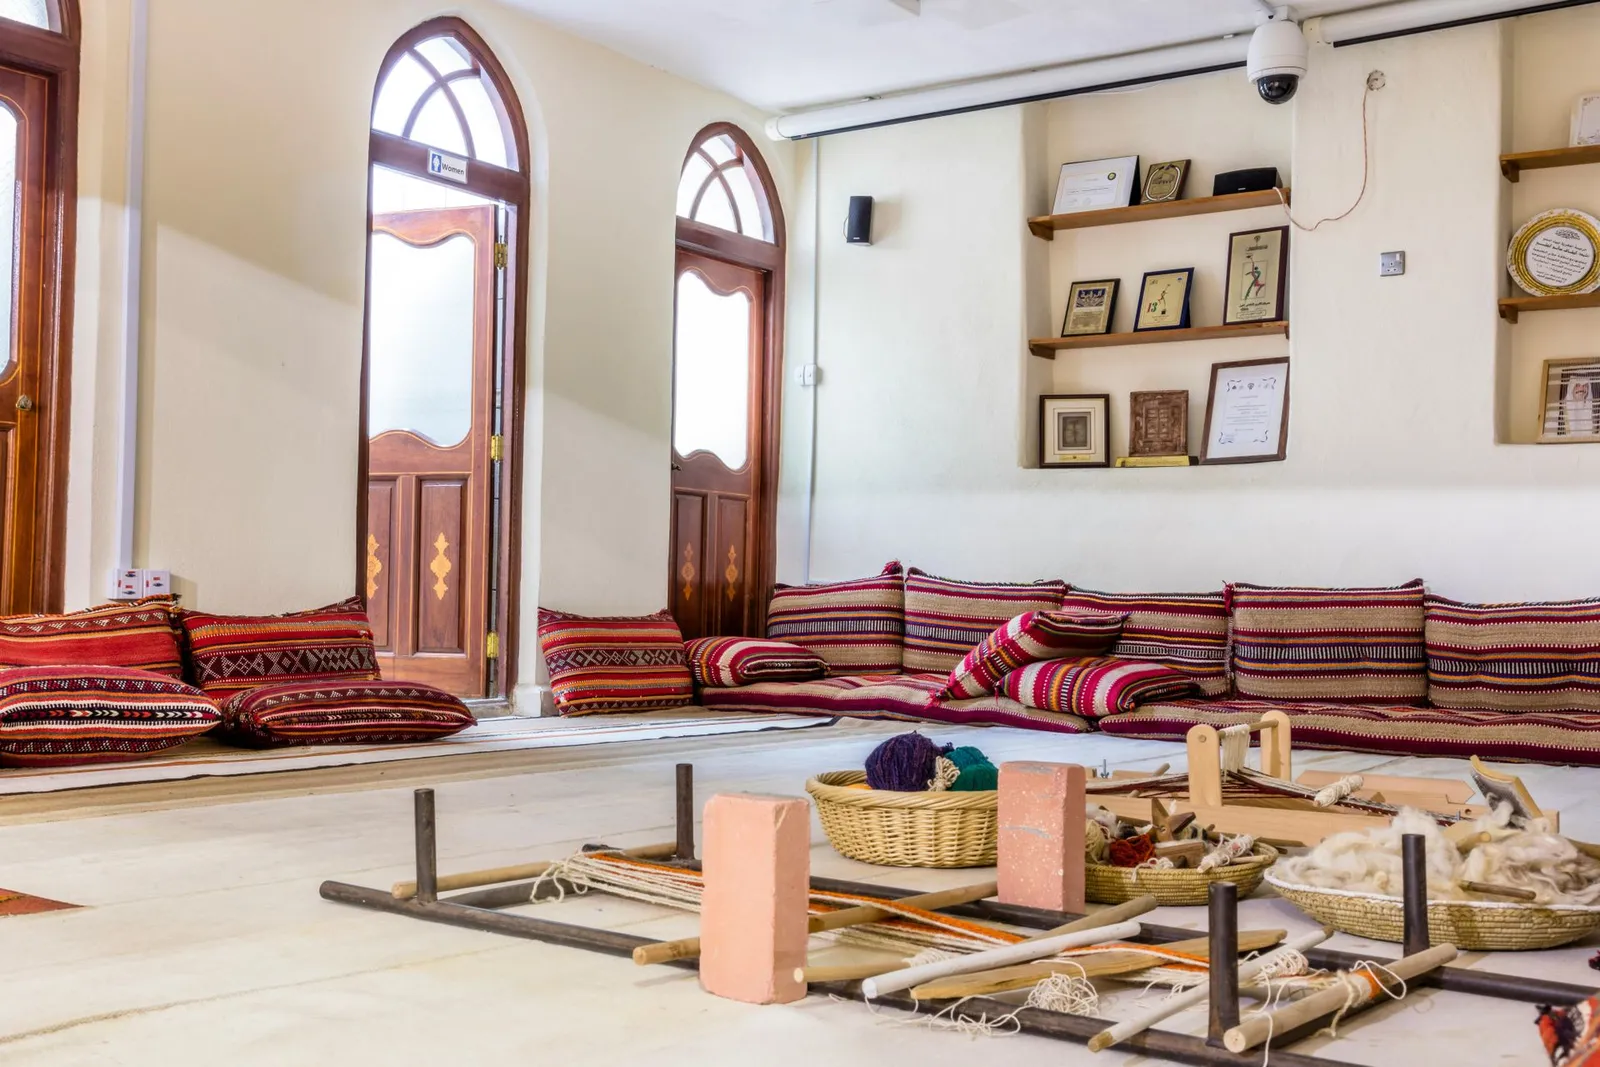
Everything else depends on this choice. Floor seating (a mattress about 10–20 cm thick, with back cushions against the wall) is traditional and seats the most people. A raised majlis at 38–45 cm is easier for older guests: below about 35 cm, getting up becomes hard. A Western sofa (about 48–50 cm) feels too high and too deep for a majlis. For long evenings, ask for firm cushions and removable, washable covers.
Poll
Floor seating or a raised majlis: what would you choose?
Tap an answer to vote.
2. Count 60 cm per guest
Measure the length of seating along the walls and divide by 60 cm. That is how many guests sit comfortably. If you often host big gatherings, plan permanent seats for your usual number, plus floor cushions (60 × 60 or 70 × 70 cm) that can be stacked away.
3. Put the seats along the walls
A U or L shape along the walls keeps everyone facing each other and leaves the centre free for serving coffee and dates. Keep the seats close together, without gaps: a majlis is for talking.
4. Keep 80–90 cm free to walk
Leave 80–90 cm between the front of the seats and the centre table, so guests can come in and the coffee can be served without stepping over feet. In a narrow room, choose a smaller centre table rather than a narrower walkway.
5. Put a table within arm's reach
Guests should be able to put down a cup without standing up. Small serving tables work best 35–45 cm in front of the seat and 5–10 cm lower than it. For floor seating, a low centre table about 35 cm high is the usual choice.
6. Anchor the room with one large rug
One large rug looks calmer than several small ones and defines the seating area. For a large majlis, 300 × 400 cm is a common size. Measure the open centre before you buy.
7. Use warm, dimmable light
Warm white light around 2,700 K makes skin tones and wood look better than cold white. Add dimmers or separate circuits so you can switch from a bright family gathering to a quiet evening. Make sure guests can see each other's faces across the room.
8. Don't build the room around a TV
A majlis is for conversation. If you need a screen, keep it off the main wall or choose one that can be put away, so it does not become the focal point.
9. Plan the entrance, shoes and washroom
If you can, give the majlis its own entrance from outside, with a cupboard for guests' shoes. Put a guest washroom close by so guests can wash and do their ablutions without walking through the family part of the house.
10. Size the AC for a full room
A majlis full of guests needs more cooling than the same room with two people in it. Enter the room size and your usual number of guests in the AC BTU calculator before you choose the units.
Example: a 4 × 6 m majlis
With raised seats 60 cm deep along both long walls and the back wall:
Long walls: 6 m ÷ 0.6 m = 10 guests each
Back wall: 4 m − 1.2 m for the corners = 2.8 m, so 4 guests
Total: about 24 guests
Free width in the middle: 2.8 m. After two walkways of 80–90 cm, the centre table can be 1.0–1.2 m wide.
Before you call a carpenter or designer
Decide floor seating or raised majlis, and the seat height.
Draw the room with the doors, windows and AC positions, and mark the seating length.
Write down your usual number of guests and your largest gathering.